Explore our retail design projects from the UAE and across the globe, showcasing practical store layouts, creative retail concepts, detailed space planning, visual merchandising, and customer-focused retail environments. Explore our retail design services to learn more about our approach to retail store design, space planning, and complete retail design solutions.
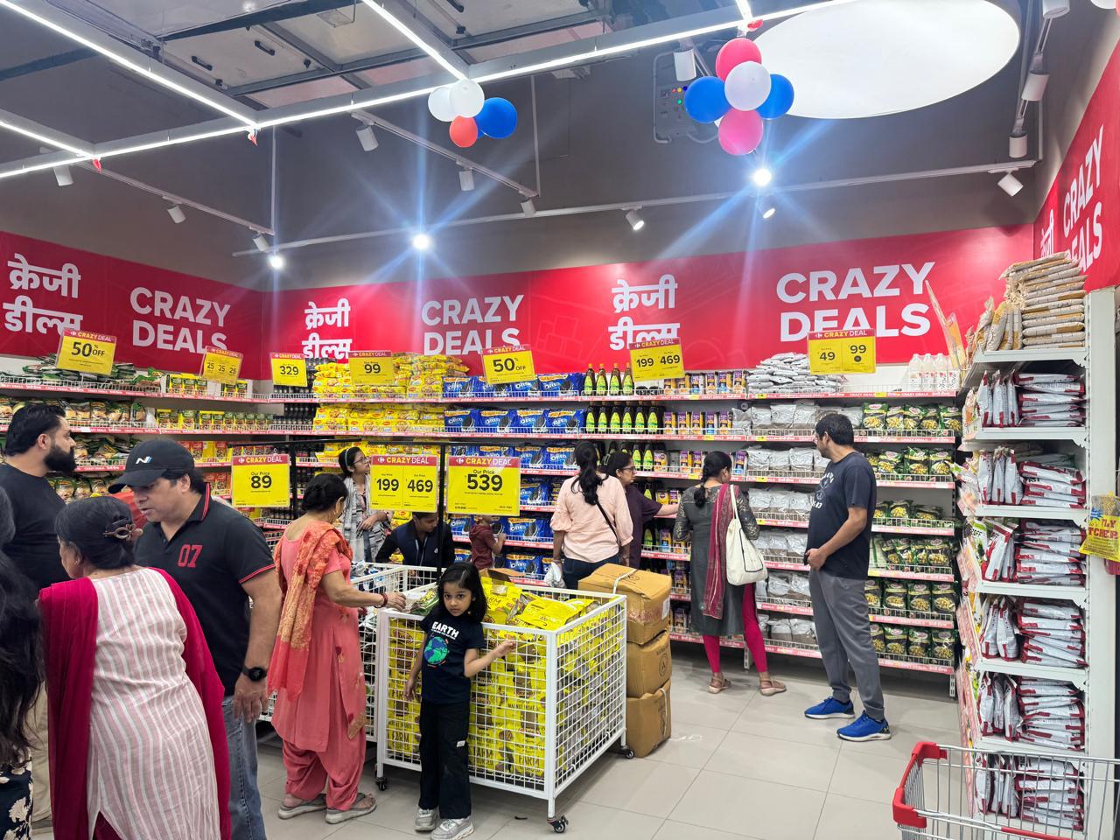
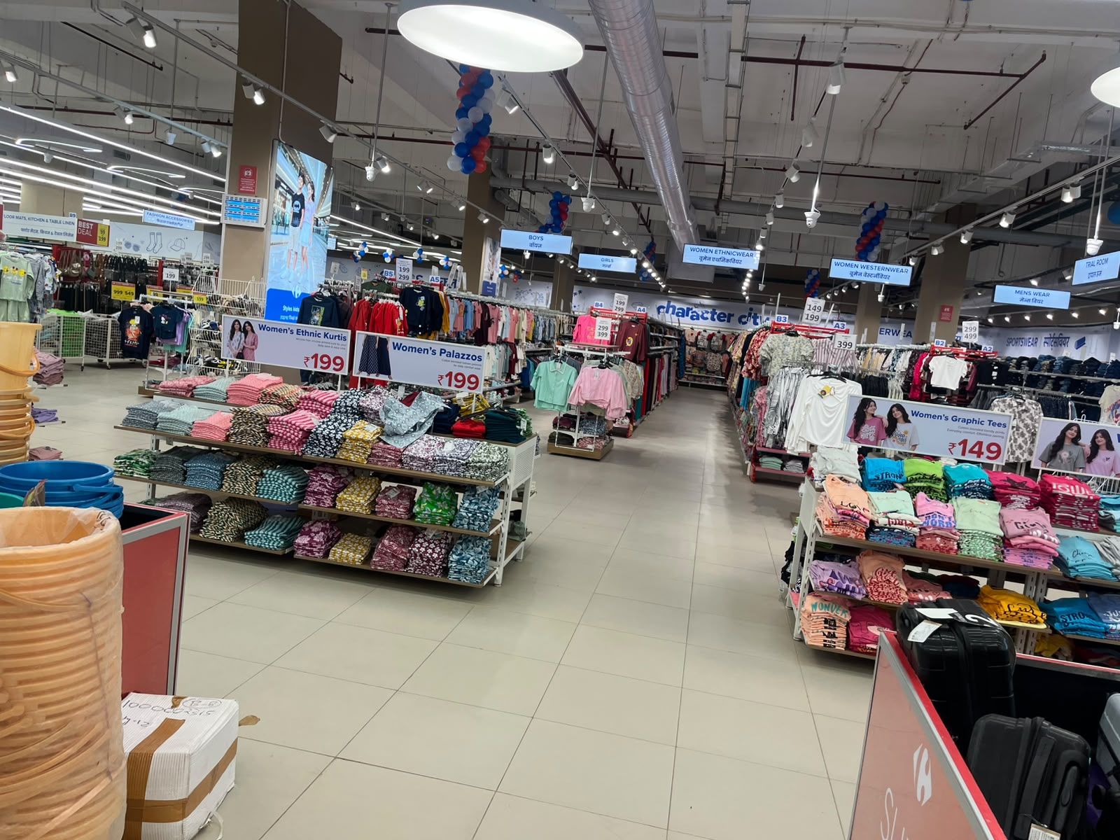
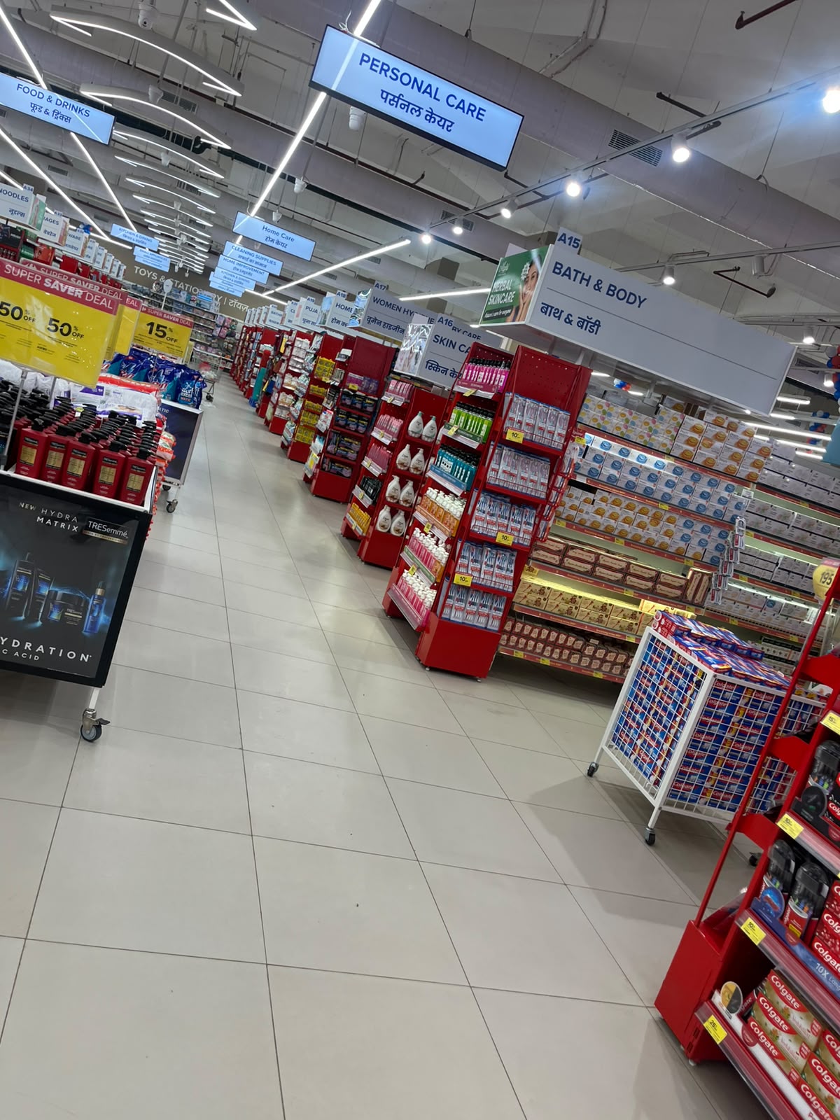
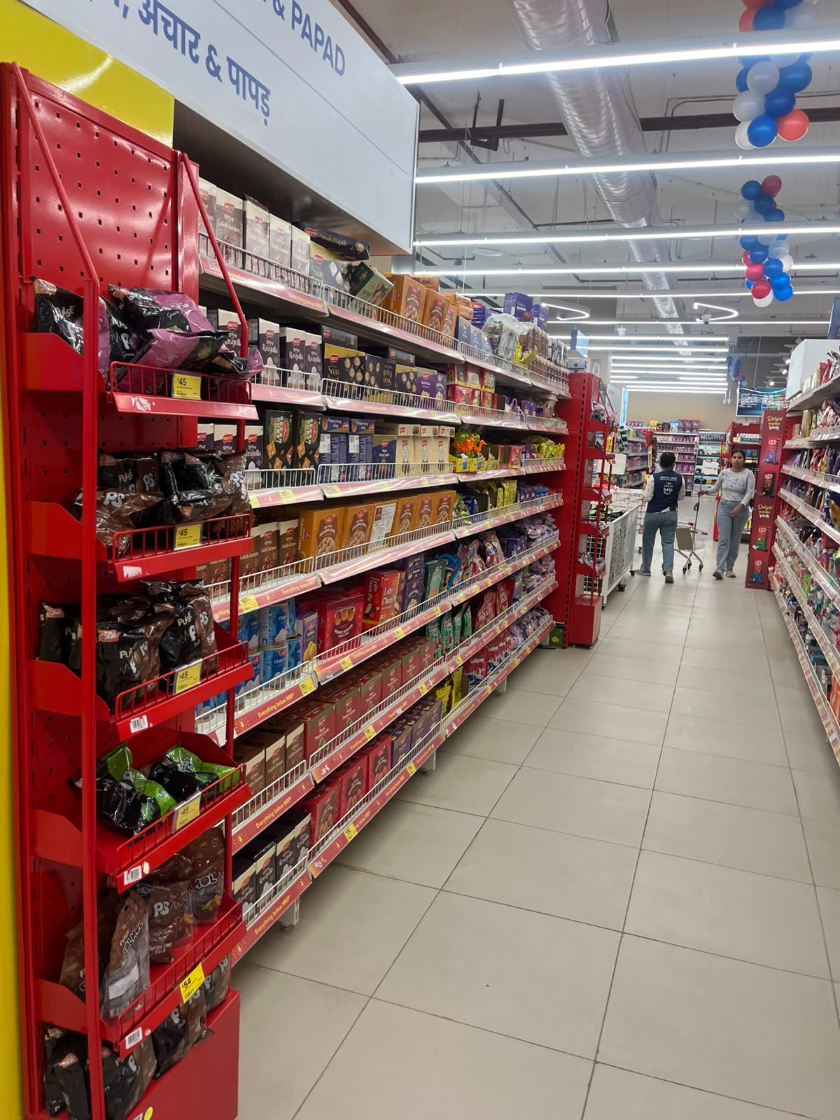
Opening Day Crowd & Store Experience
Store Setup & Execution
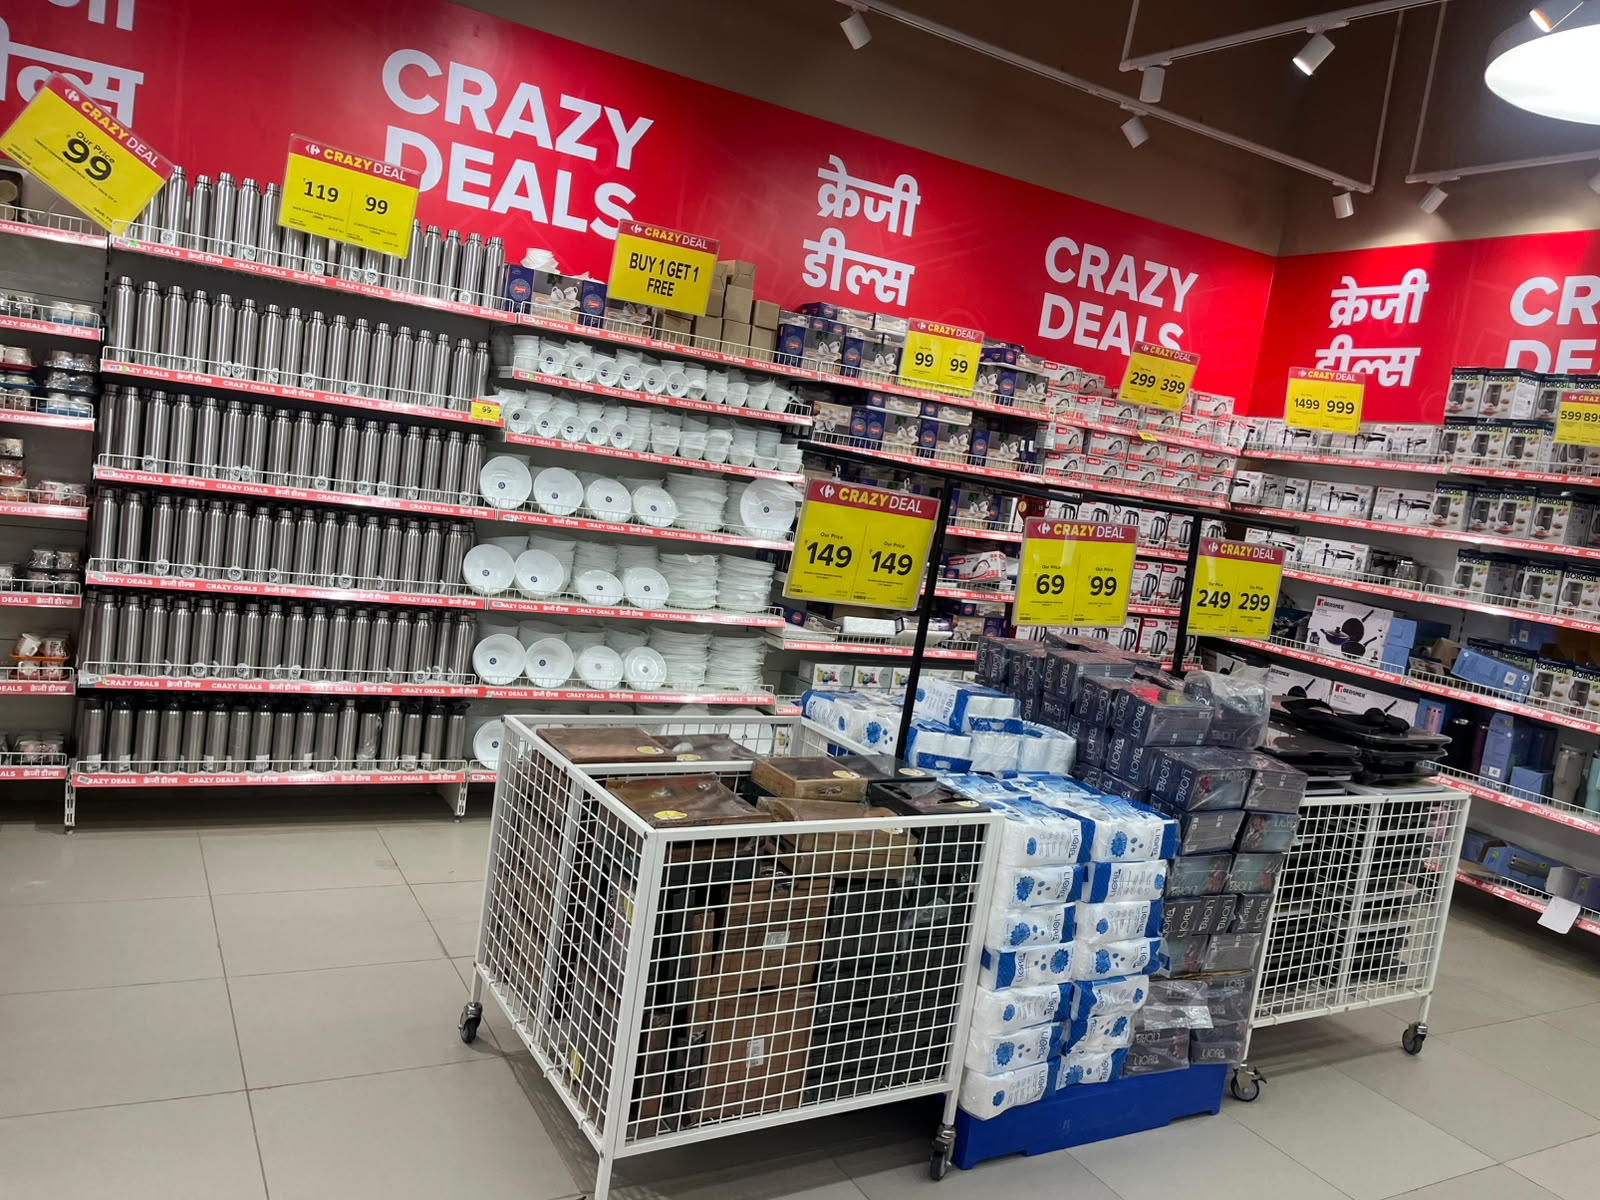
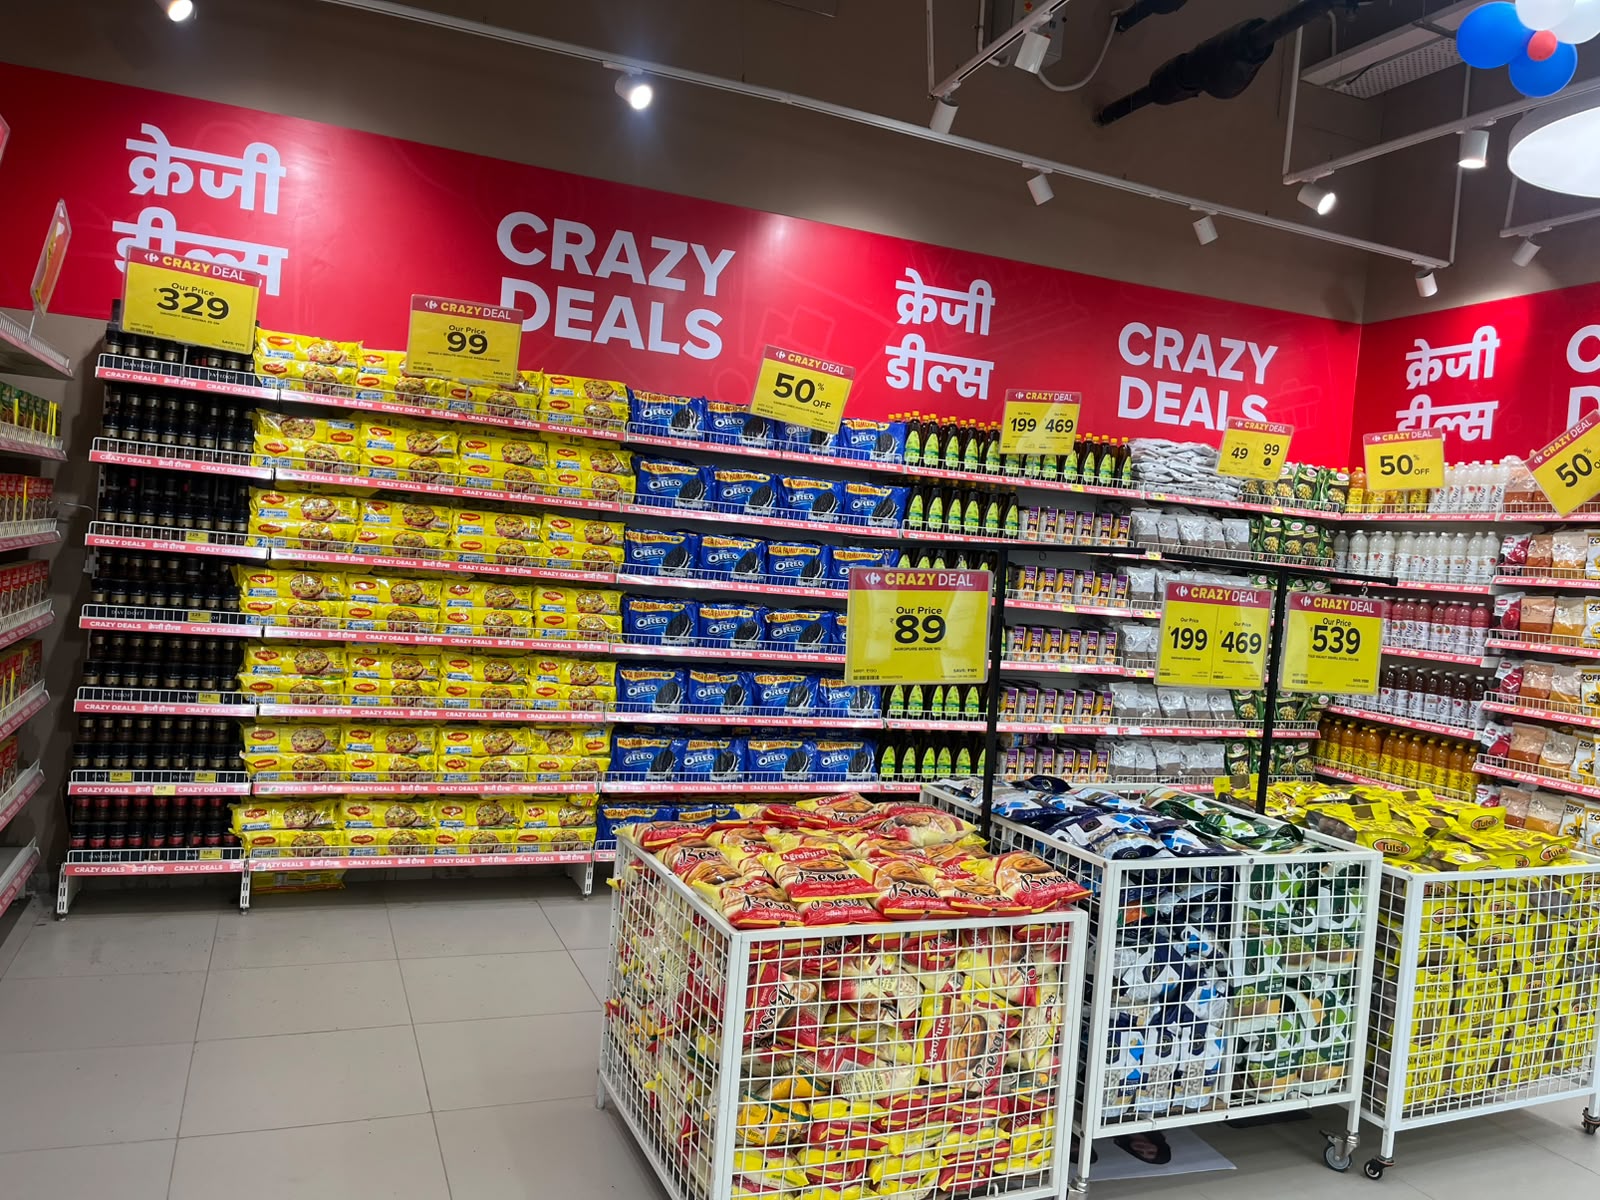
FMCG crazy deal promotional corner
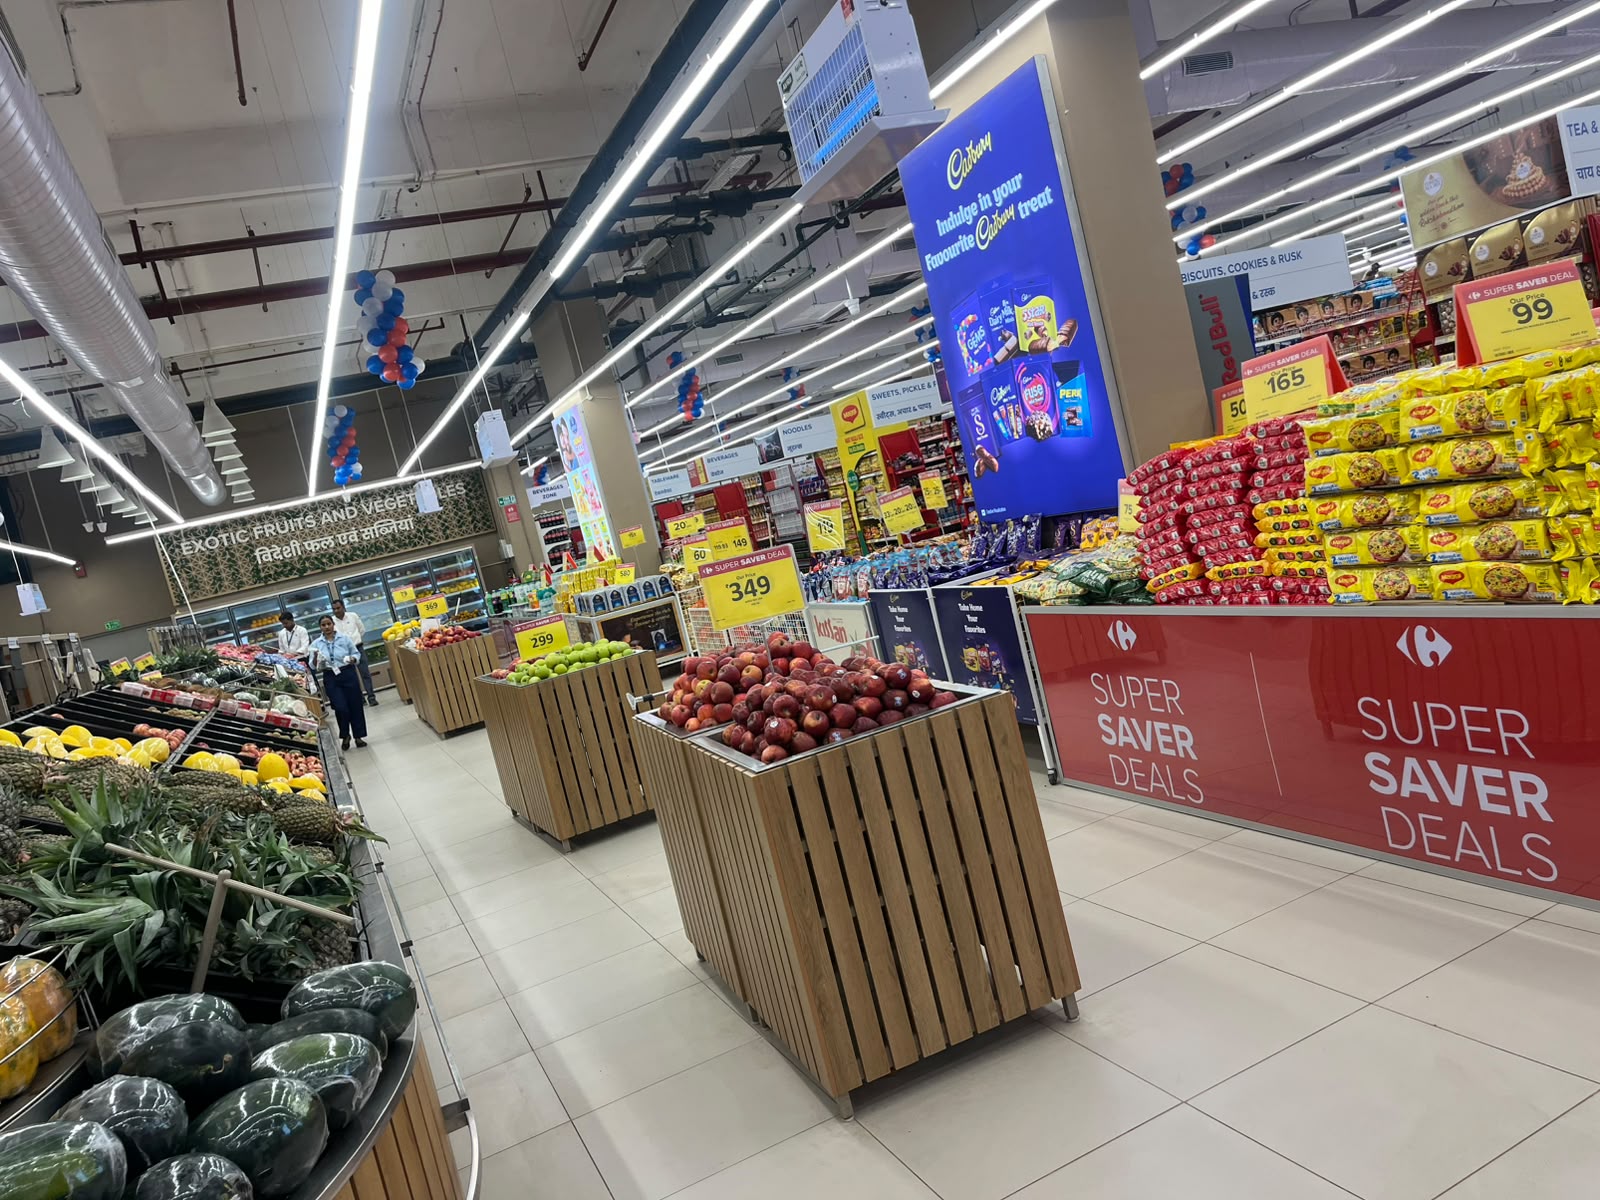
Promotion Area of FMCG & F&V
Crazy Deals at the Entrance
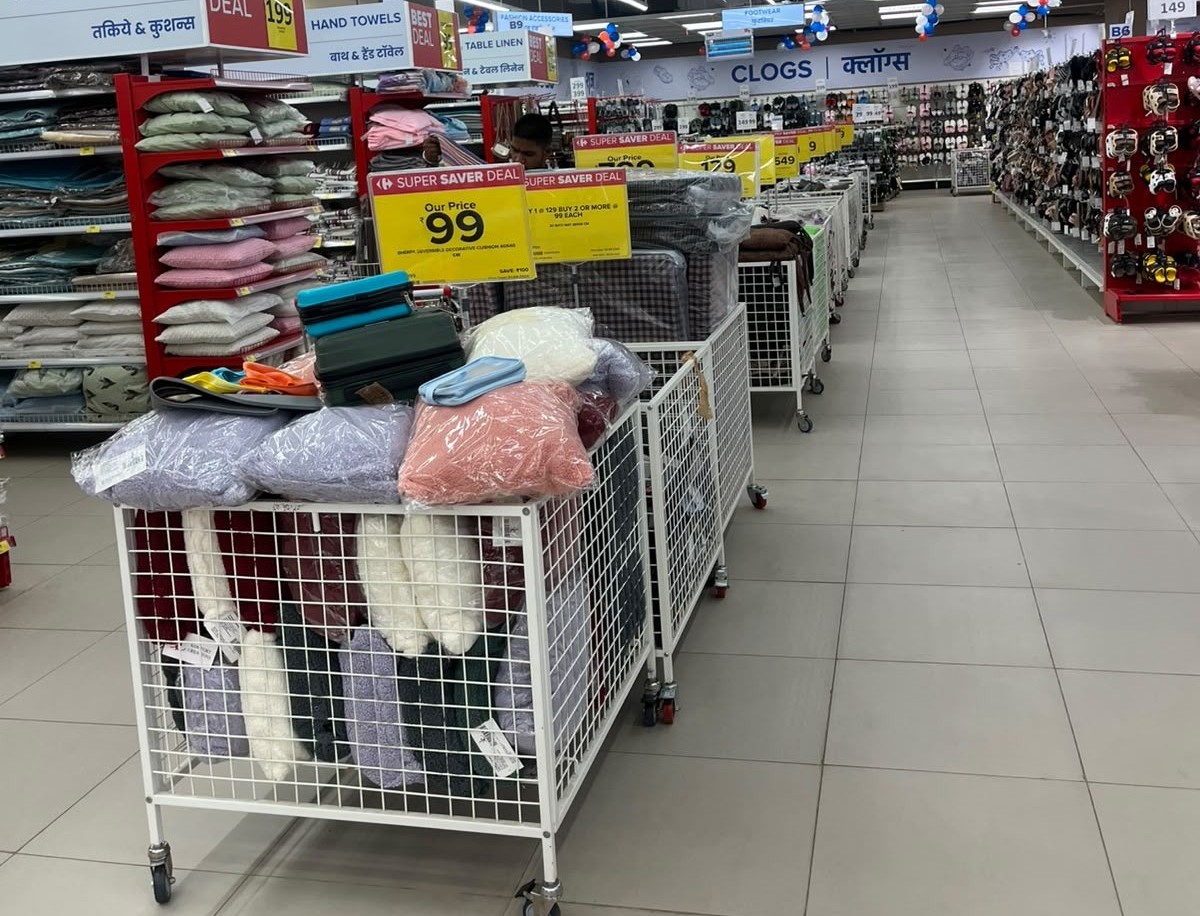
Fashion aisle with promotional bins in retail store
Fashion section in retail store
FMCG crazy deal promotional corner in retail store
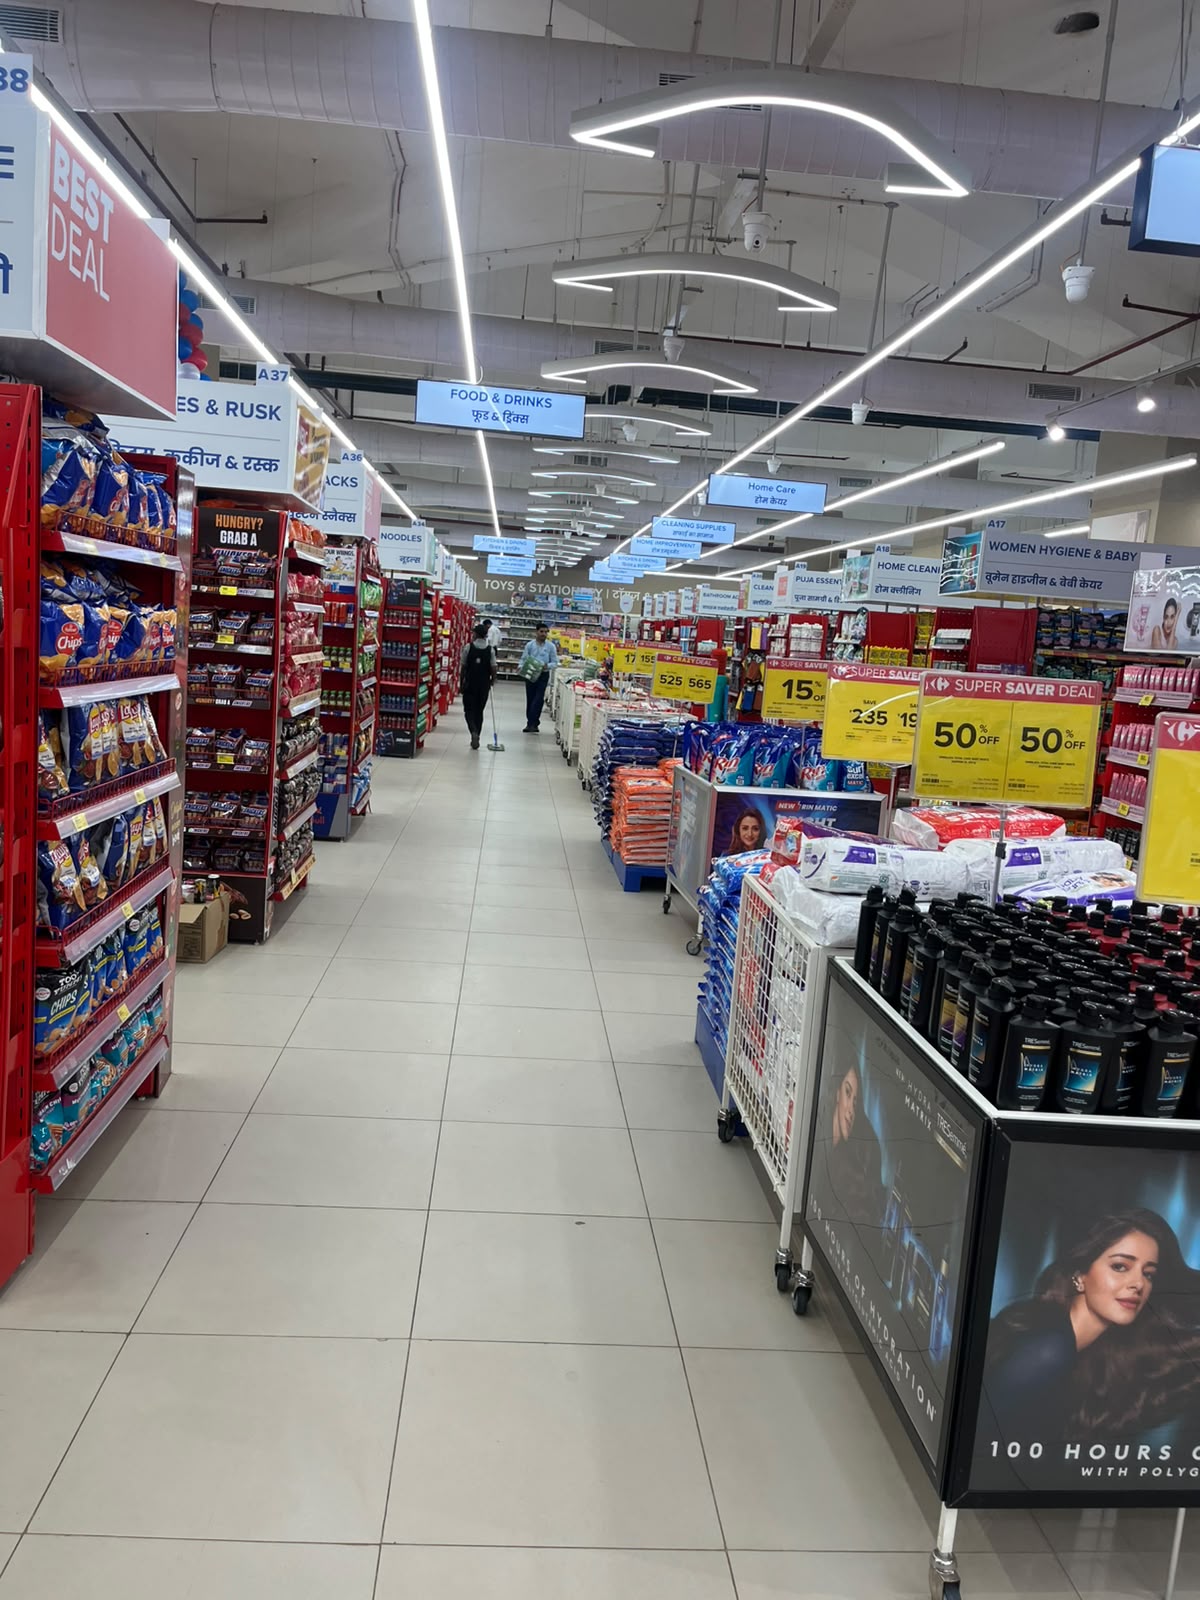
Main aisle with promotional bins
FMCG product aisle with power wing display
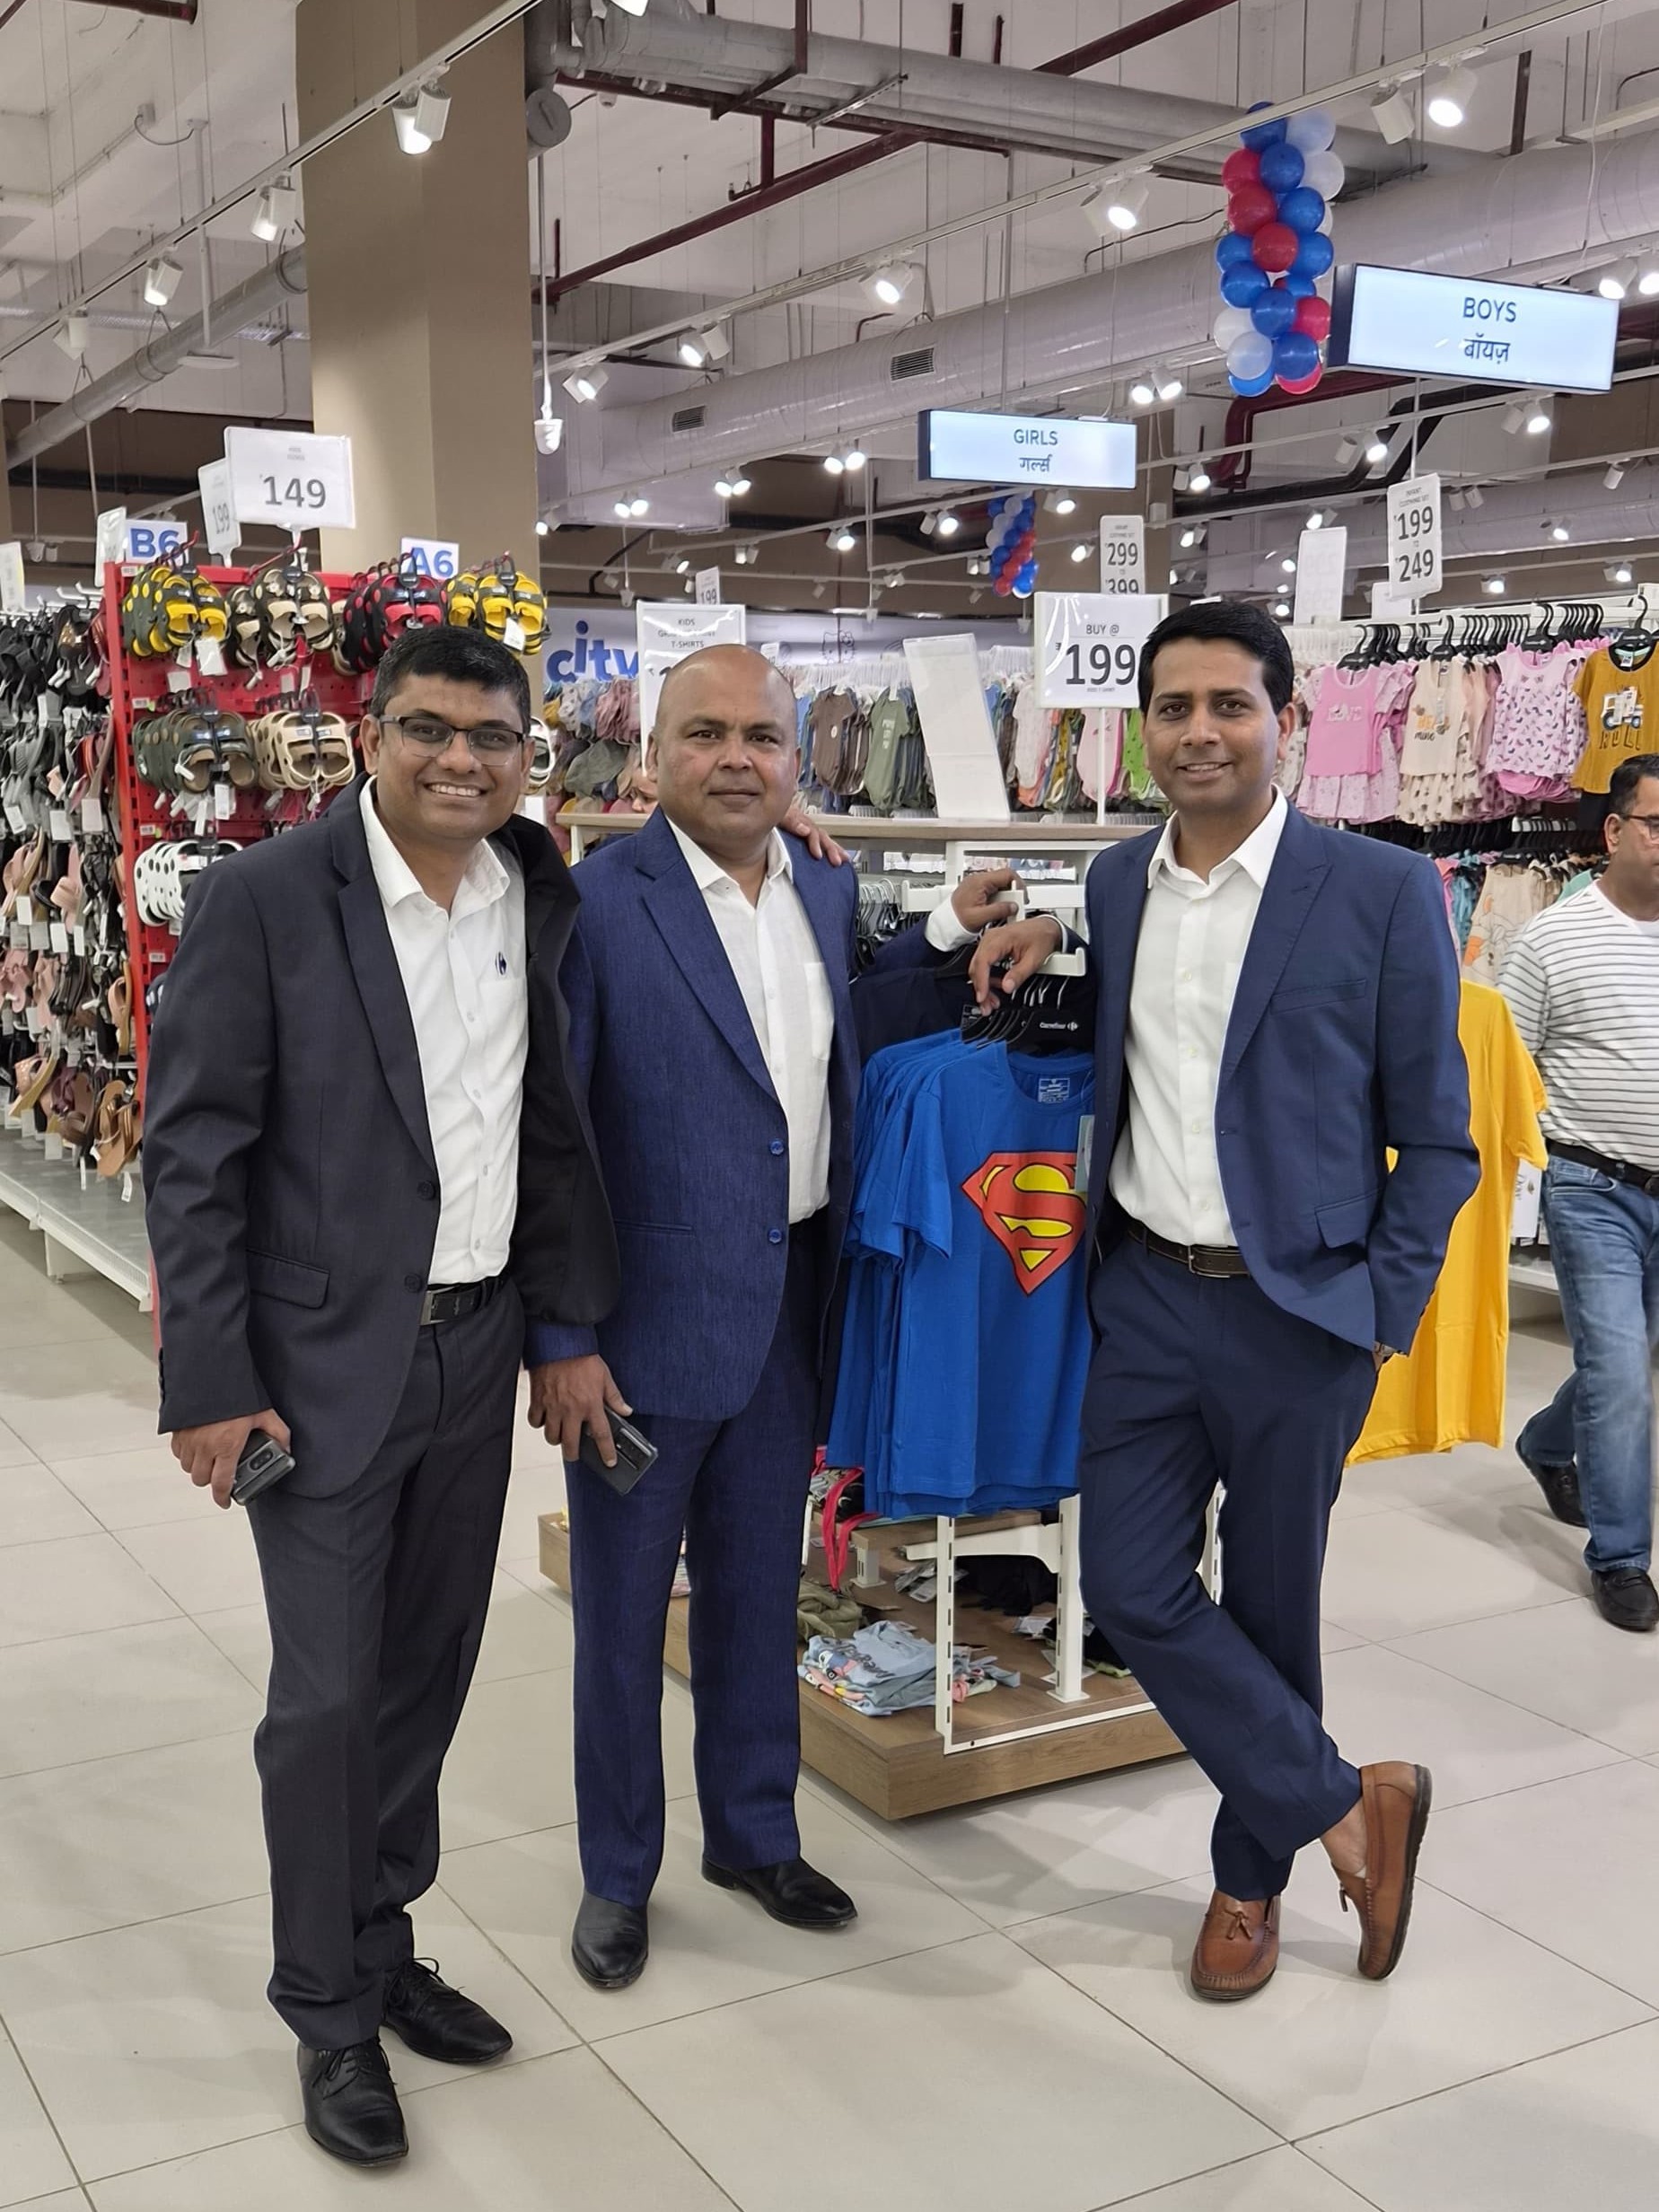
Photo with CMO and Fashion Head
Secondary retail aisle with promotional bins leading to bazar area
Photo with Head of Staples
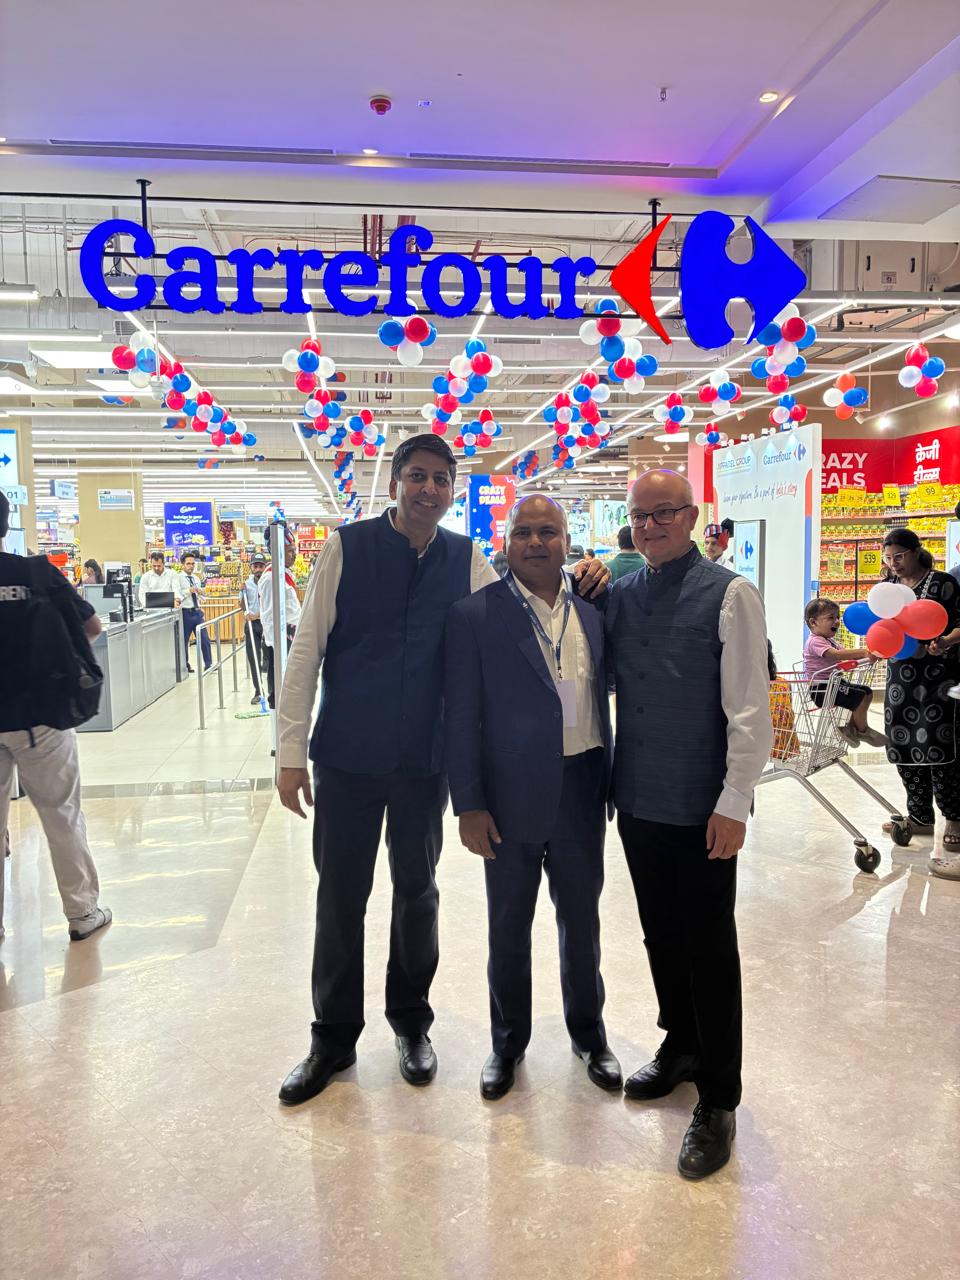
Photo with CEO and Representative of Carrefour France Team
BIM Projects & Digital Building Models
Digital Twin Development for Airport Facility Management
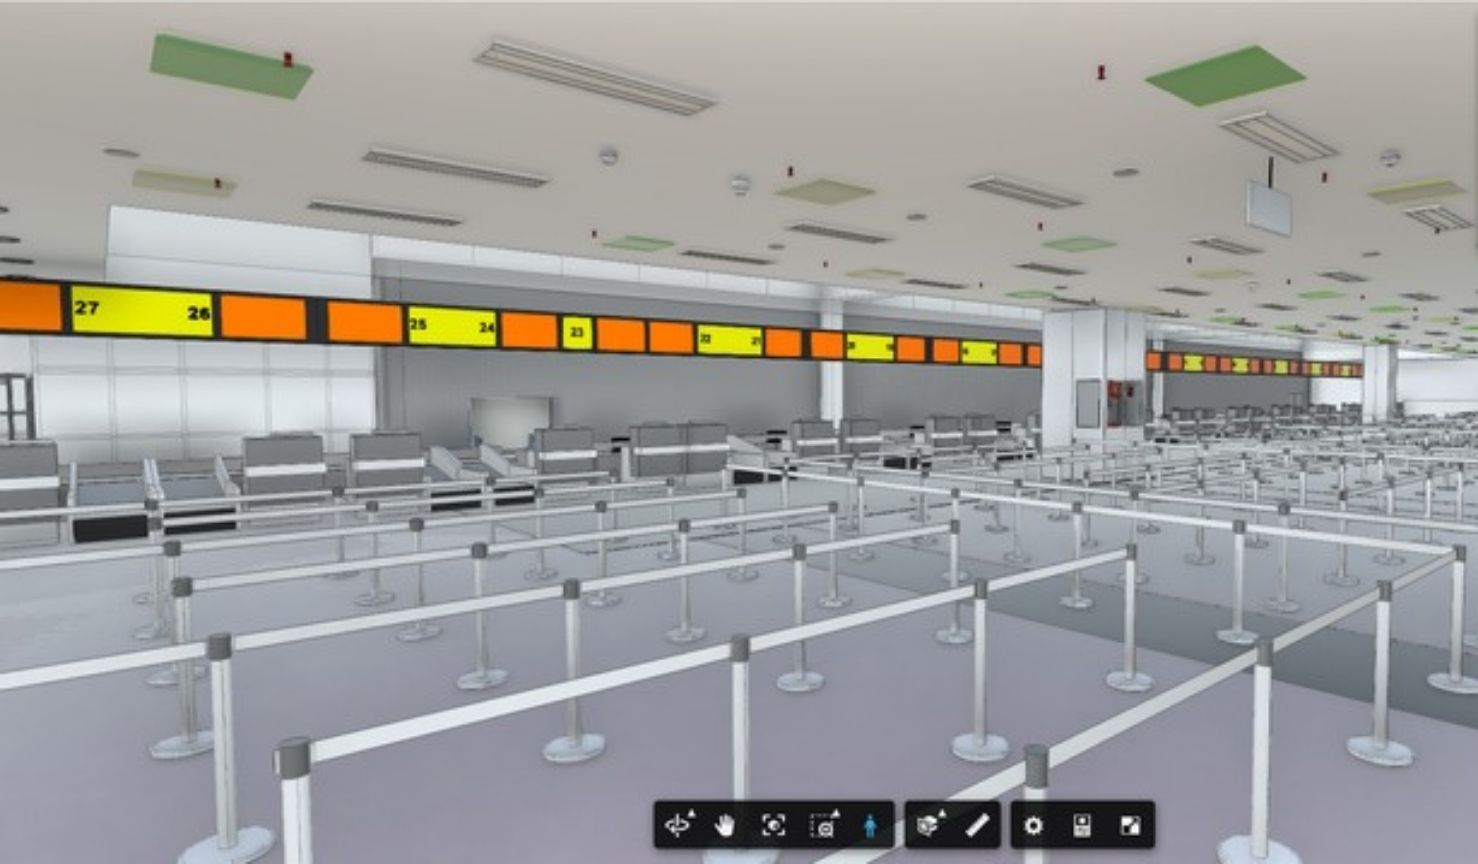
Developed a complete digital twin of an airport by combining physical and functional data to support efficient operations and facility management. The BIM-based digital model provides detailed information about the airport’s assets, spaces, and systems, helping teams improve planning, coordination, maintenance, and day-to-day facility management. Explore our BIM Modelling Services to learn more about our BIM modelling and digital twin solutions.
3D Model of Airport Front Entrance
3D Model of Aiport Section
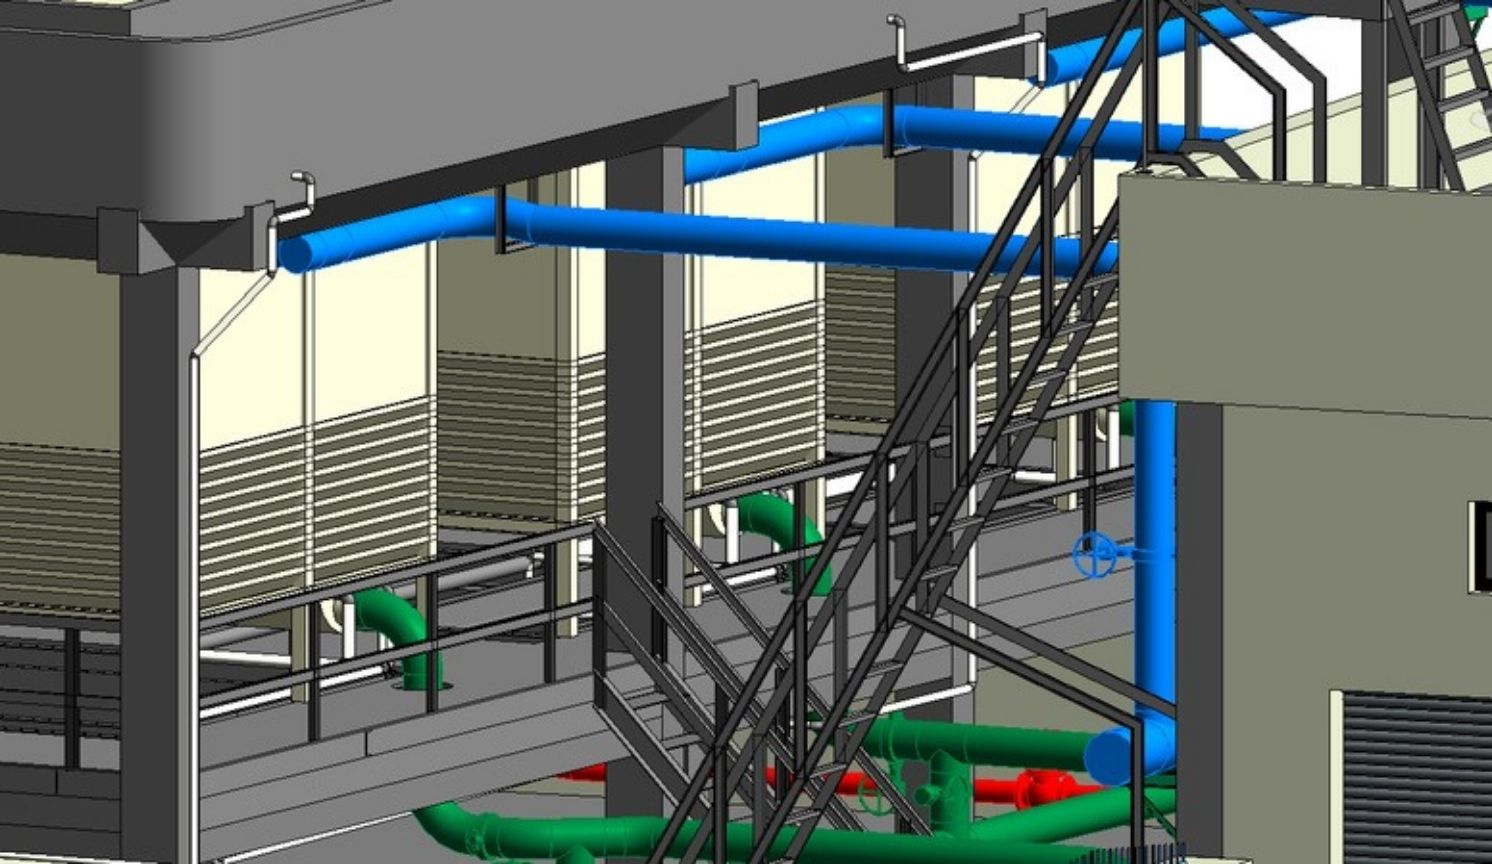
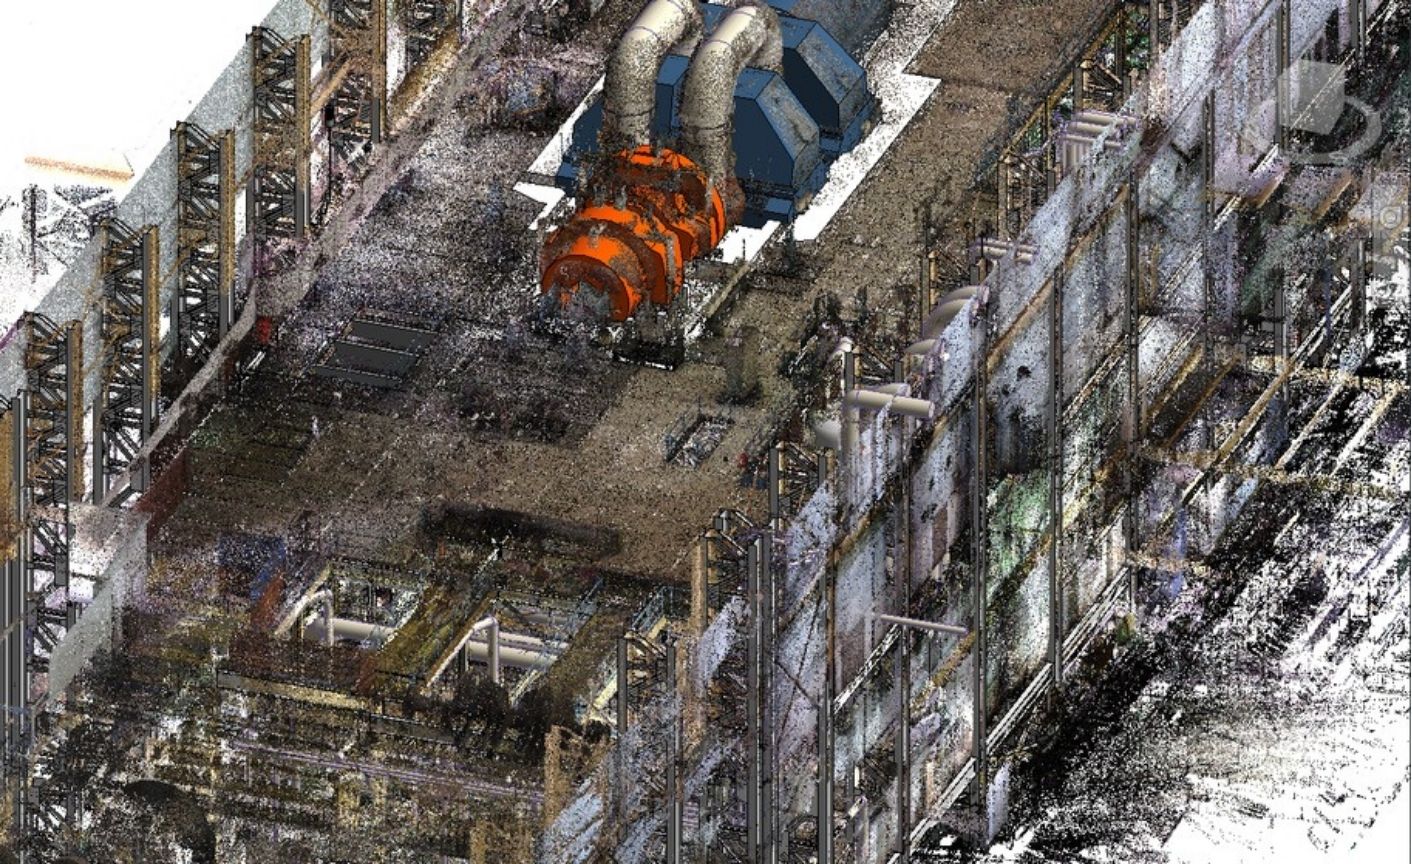
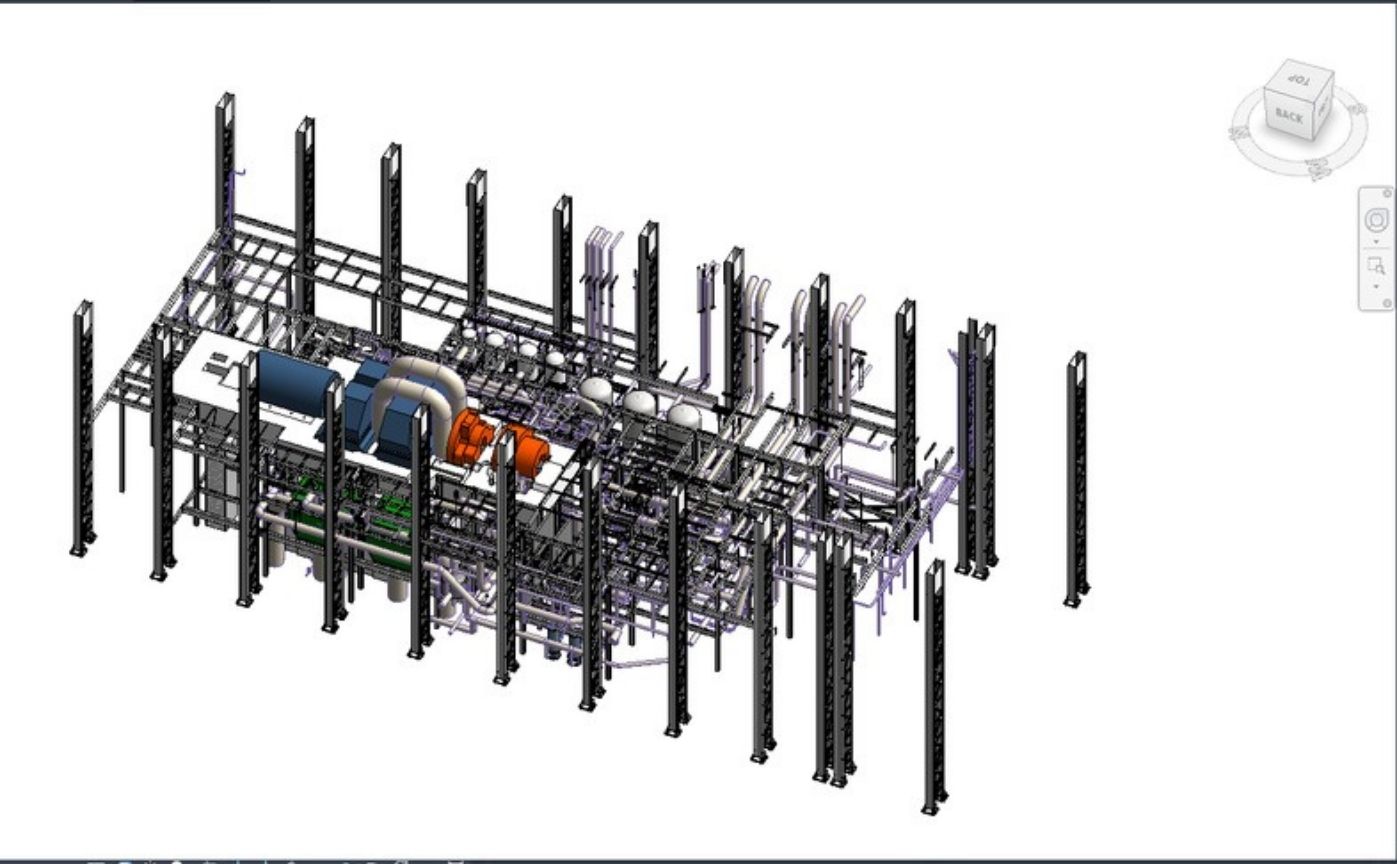
BIM Model Development for Power Plant
Developed an accurate BIM model of an existing power plant using 3D laser scanning technology to capture as-built conditions. The detailed BIM model was used to support piping system rerouting, improve project planning, and provide accurate information for design and coordination. Explore ourBIM Modelling Servicesfor accurate 3D modelling and as-built BIM solutions.
Scanned Data
3D Model
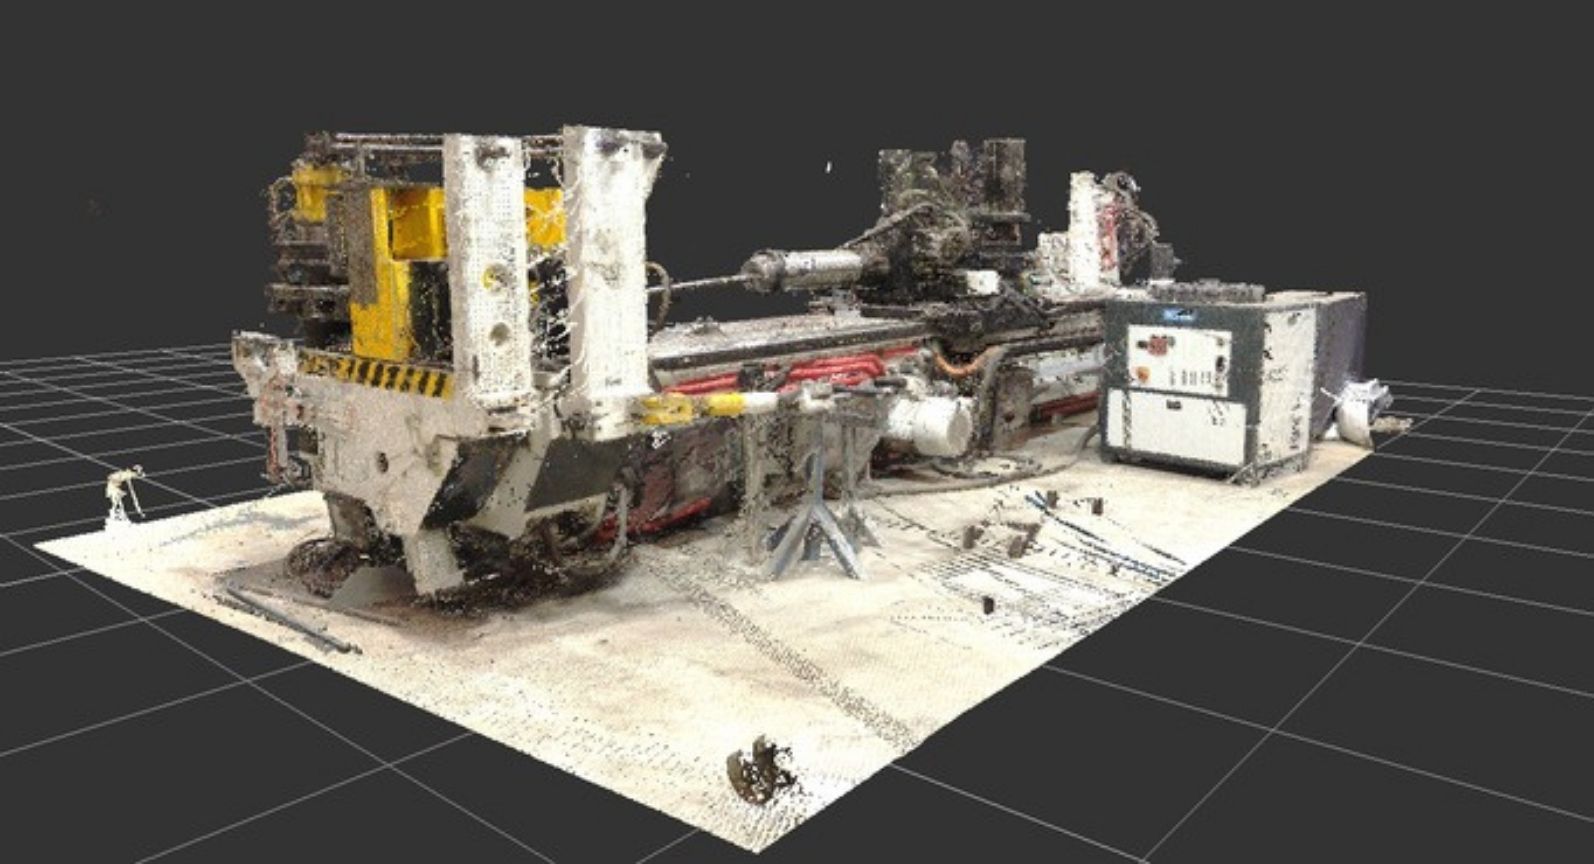
BIM Modelling & Layout Integration for New Factory
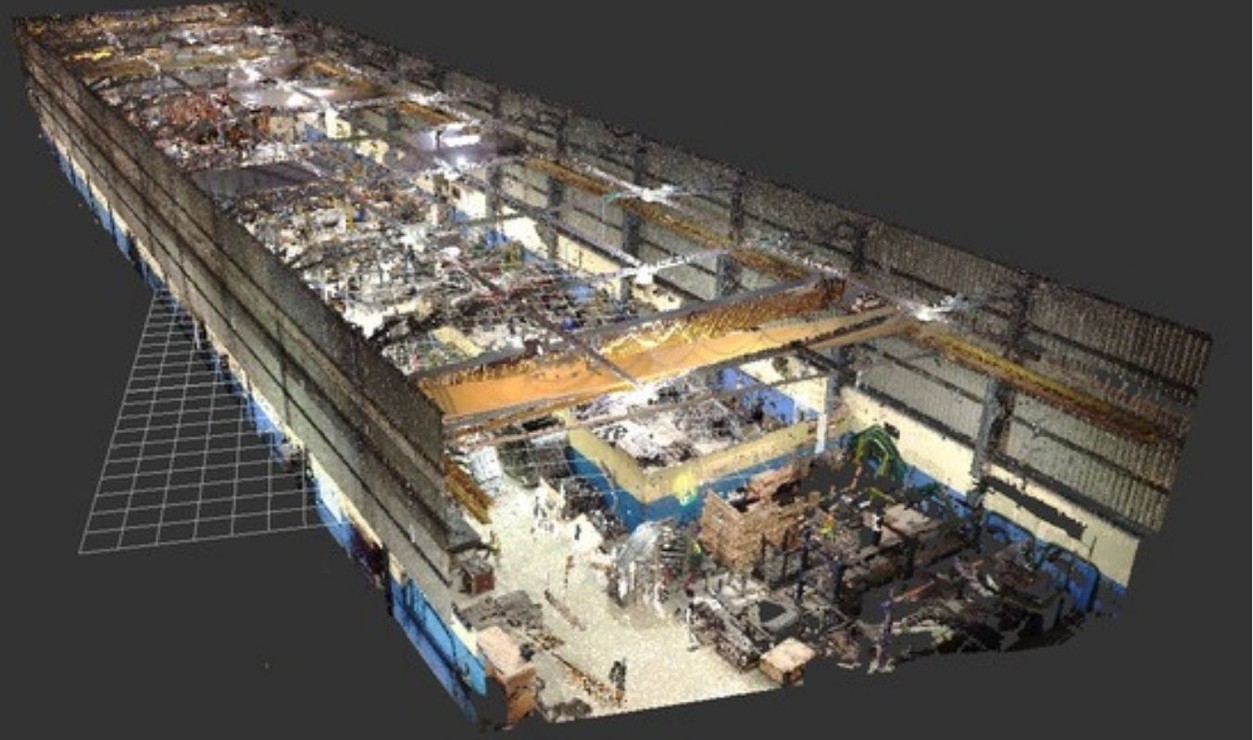
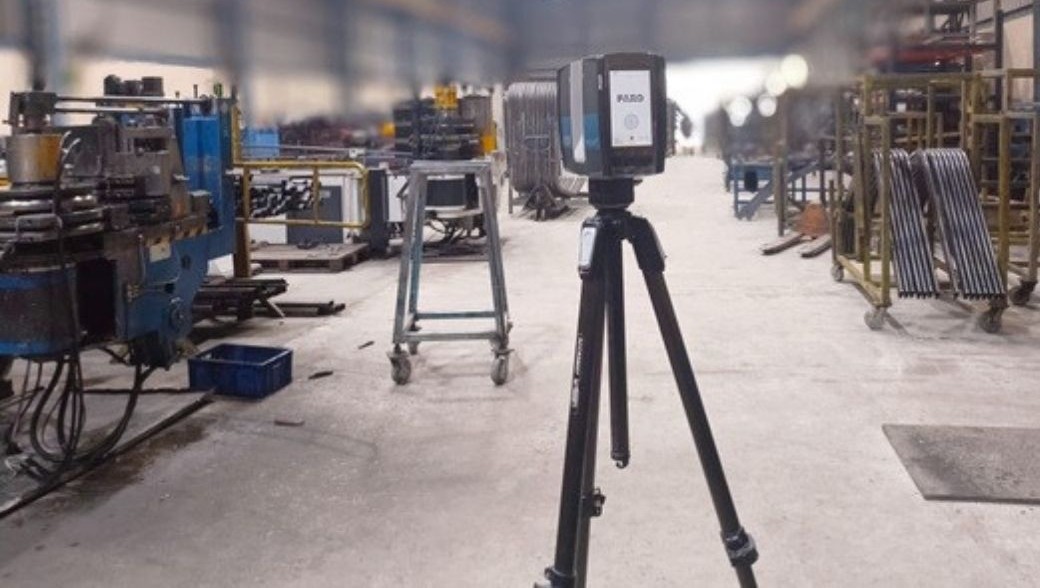
Developed BIM models of multiple existing factory facilities to capture accurate layouts and building details. The project involved integrating the three facility layouts into a single coordinated factory layout, helping improve space planning, design coordination, and project execution. Explore our BIM Modelling Services for accurate 3D modelling, layout development, and project coordination.
Layout Design- 3D Model
Layout Design Scanned Data from 3D Laser Scan
Layout Design 3D Laser Scan in Action
BIM Coordination for Commercial Office Space
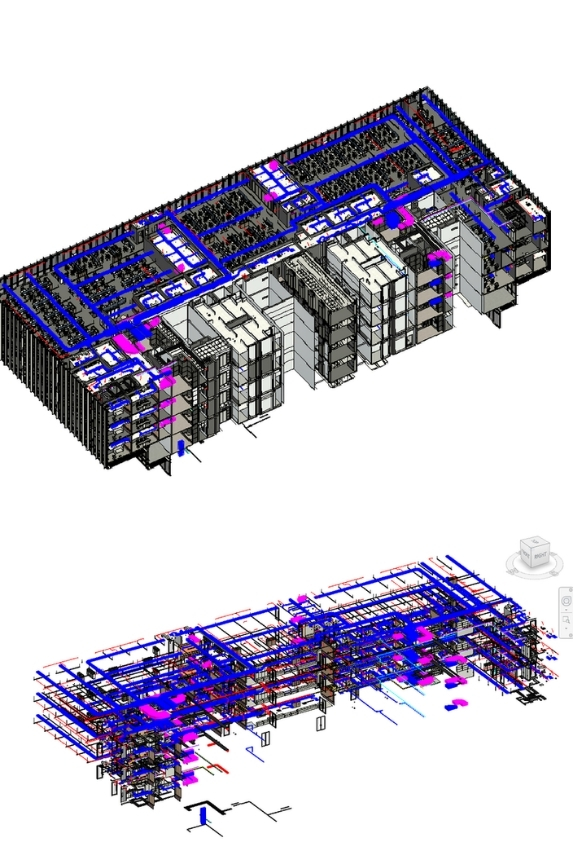
Developed a coordinated BIM model for a commercial office space of nearly 500,000 sq. ft., integrating Architectural, Structural, and MEPF services. BIM coordination helped identify design conflicts and improve coordination between different building systems before site work began, supporting smoother project execution. Explore our BIM Coordination Services for coordinated building design and modelling solutions.
3D Model
WhatsApp us
Automated page speed optimizations for fast site performance